


Reveal the secrets of your materials
Discover our Metallographic Sample Preparation equipment.
Discover



AS MIKROTEST
FAST AND ACCURATE RESULTS IN YOUR QUALITY CONTROL PROCESSES
With our in-house Metallographic Sample Preparation equipment and the distribution of world-leading brands, we are transforming materials science. Our innovative solutions reveal the secrets of your materials in the shortest time.
Get in touchSECTORS WE SERVE
Steel, Aviation, Automotive, Defense Industry
We empower you to uncover the secrets of your materials by providing advanced systems and expert technical support—primarily in the defense industry, and also across automotive, steel, aviation, mining, and foundry sectors. Our solutions serve leading universities in materials science and metallurgy, public defense R&D institutes, and scientific-technological research organizations.



METALLOGRAPHY
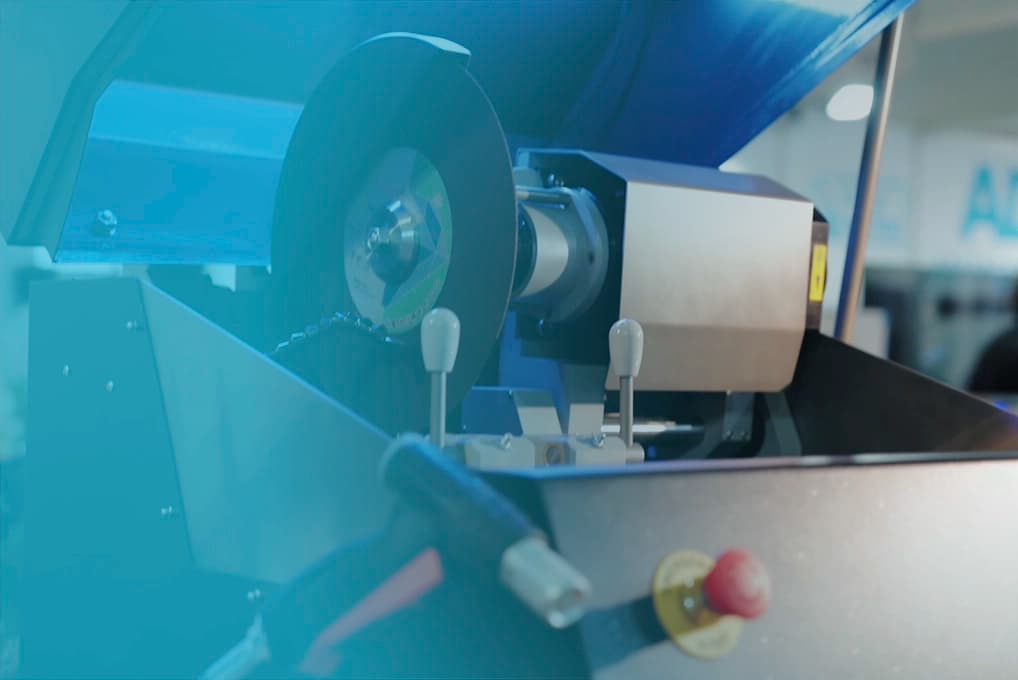
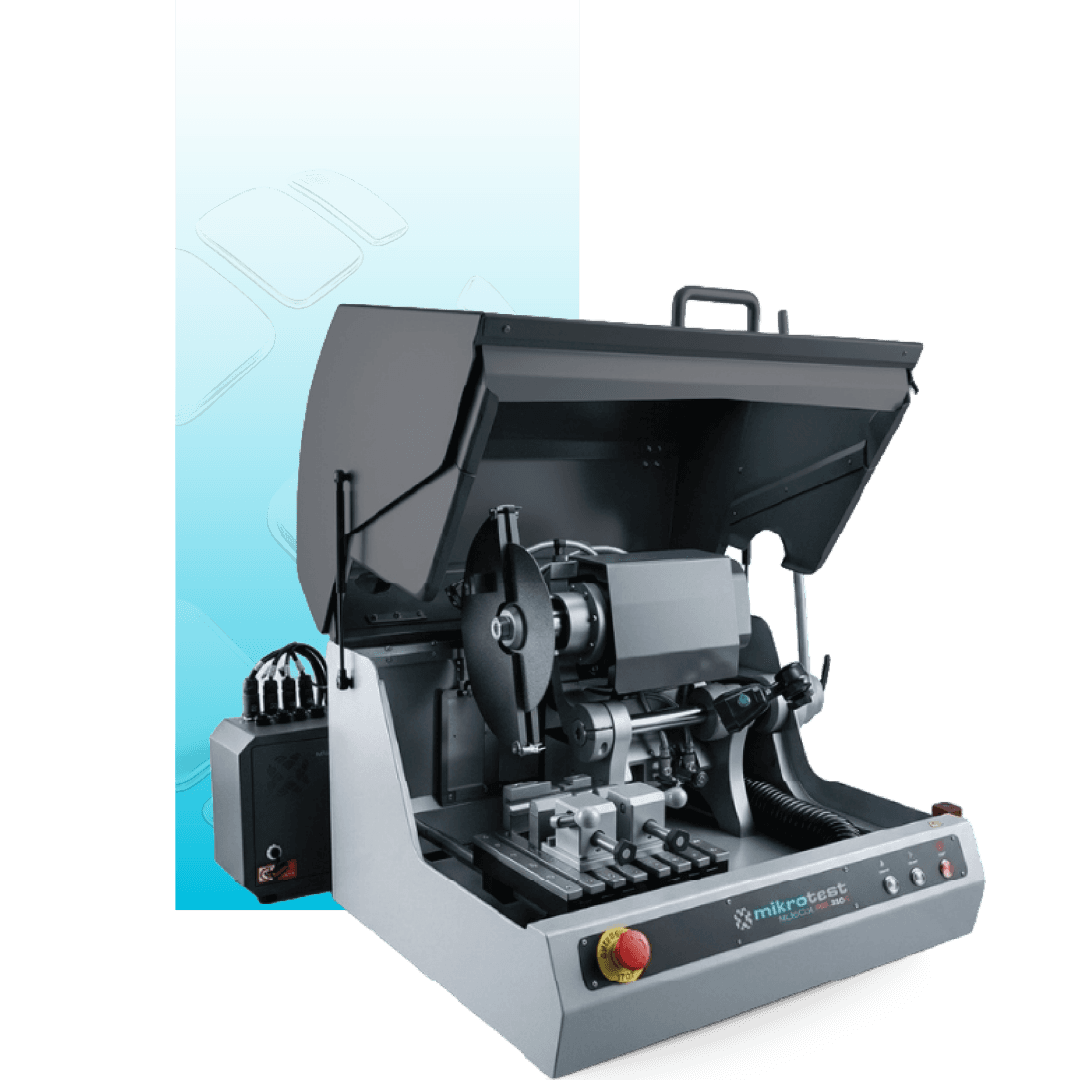
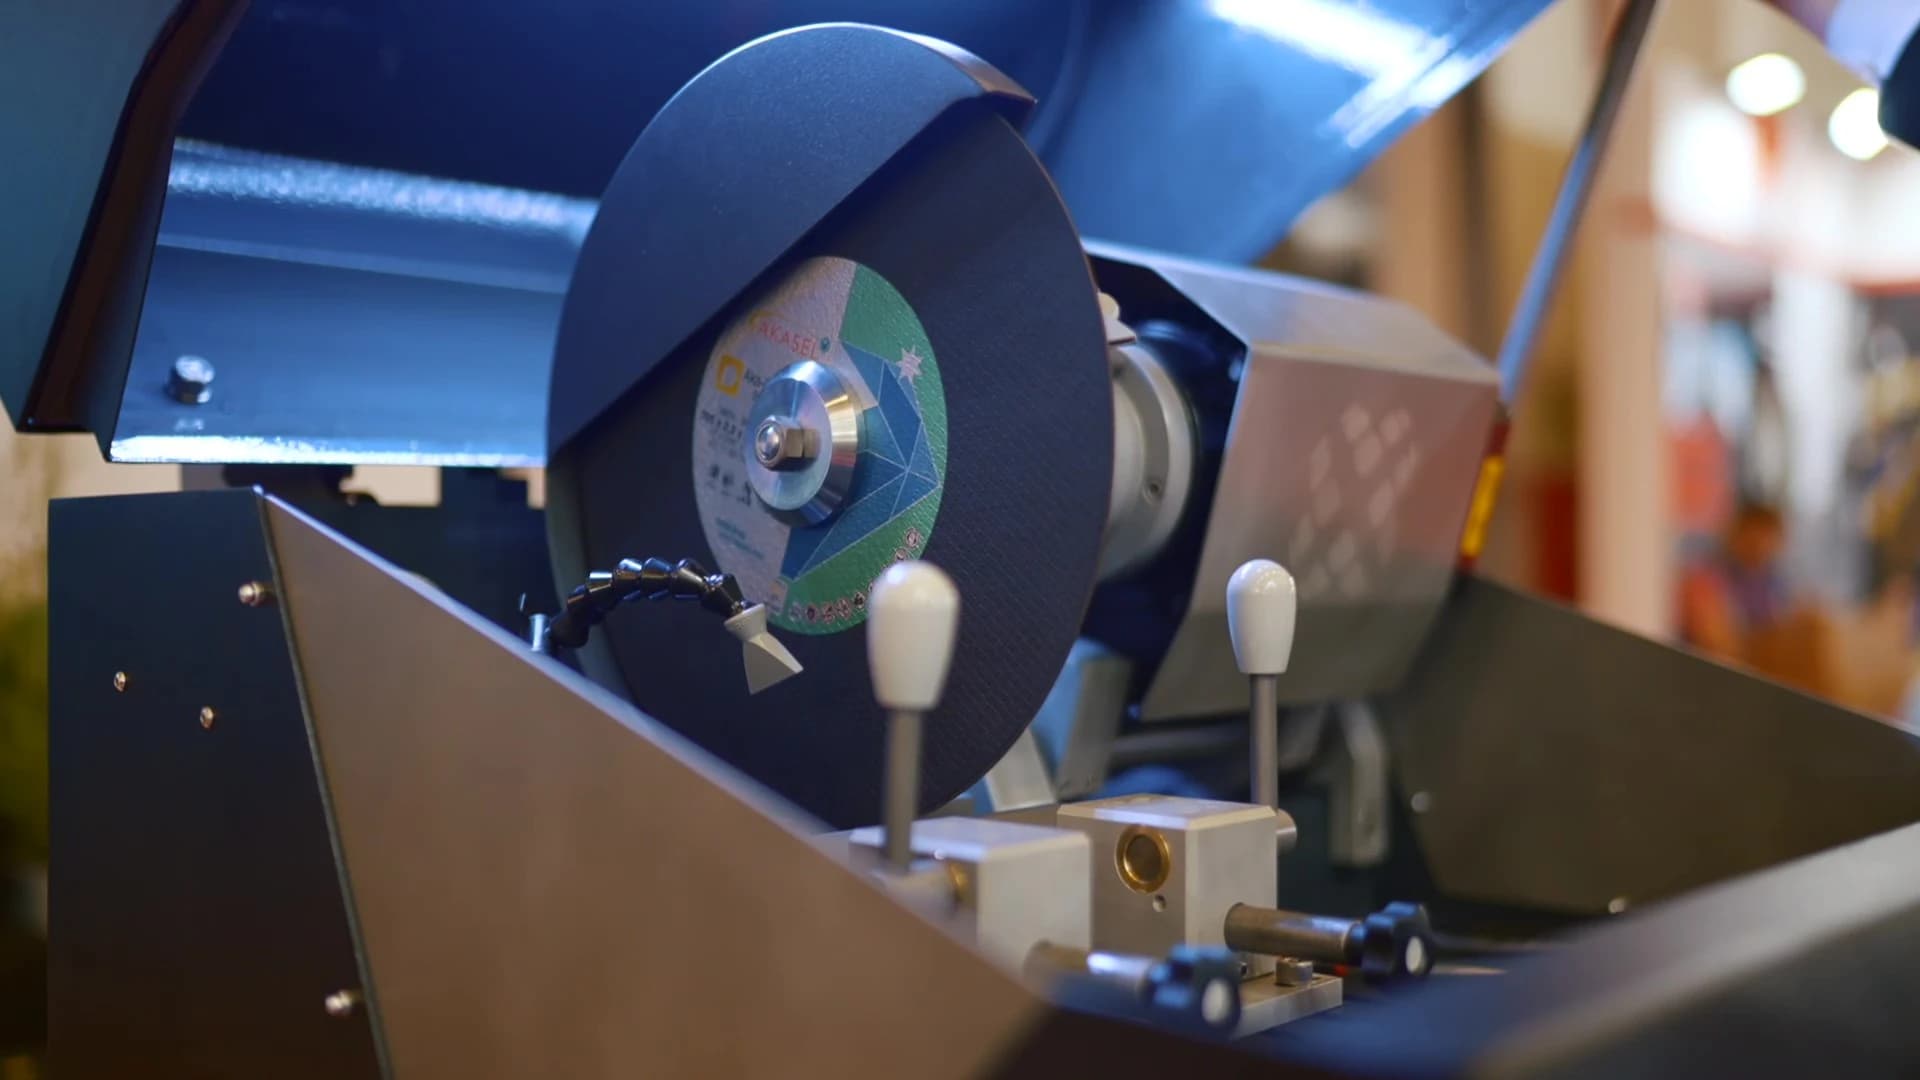
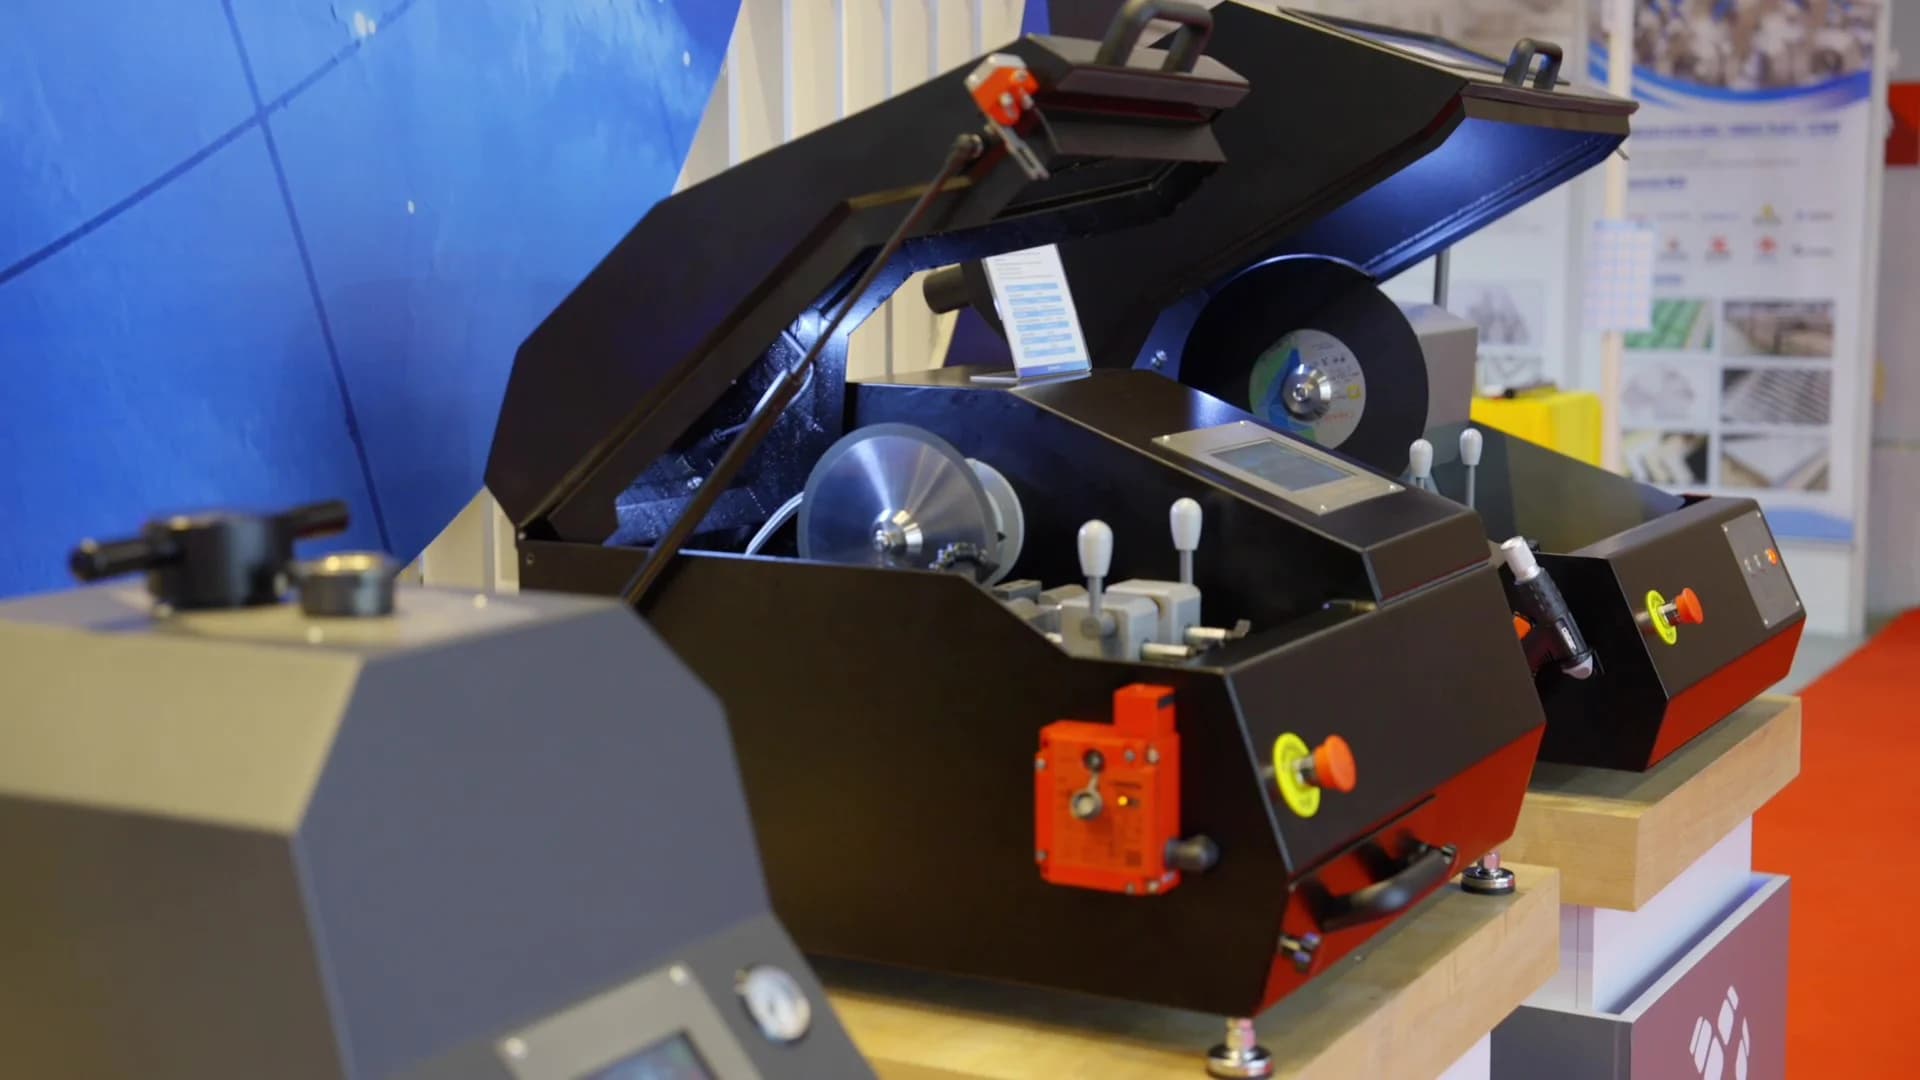
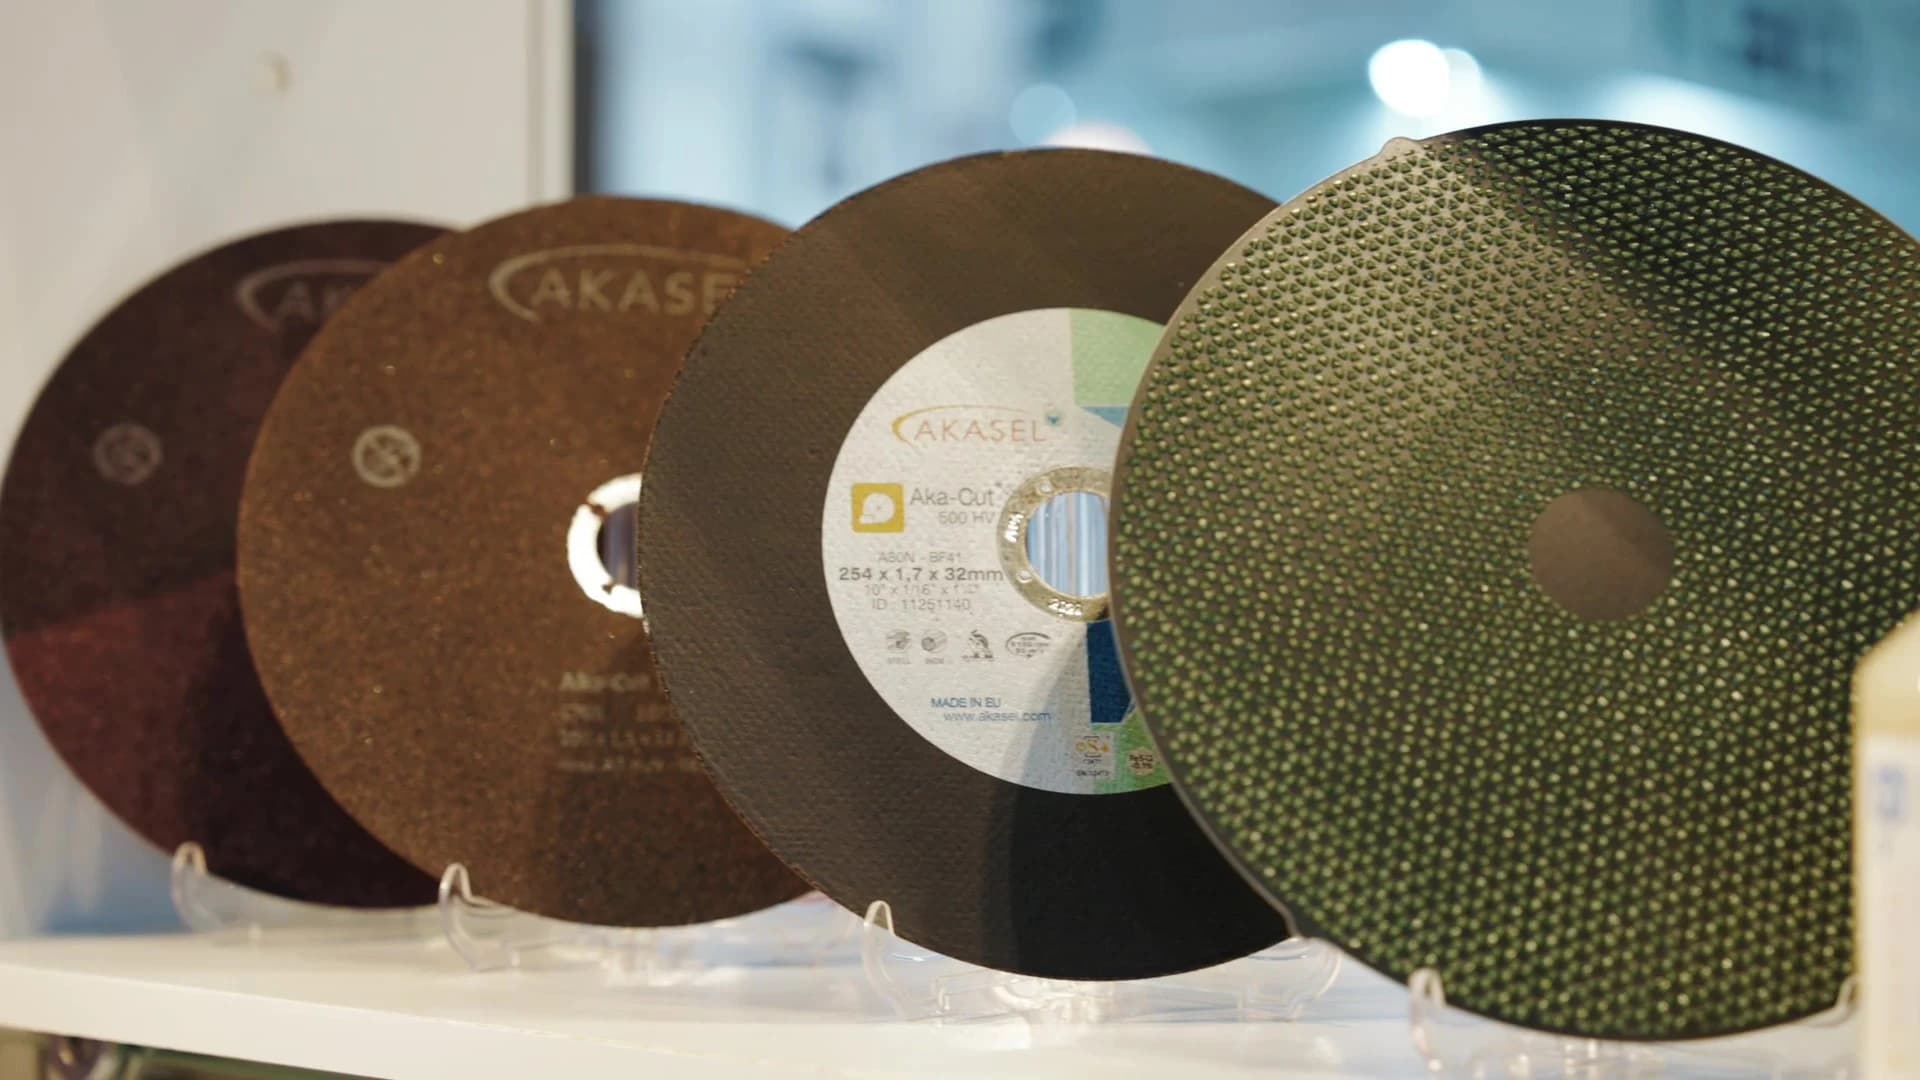
In metallography laboratories, the devices and consumables used in sample preparation and quality control processes are highly diverse. To examine the internal structure of materials, the first step is proper sampling. At this stage, a cutting device is used to bring the sample to the desired size and shape. During the cutting process, consumables such as high-quality cutting discs are crucial to achieve highly precise results. After cutting, the sample undergoes several stages to remove surface irregularities and prepare it for microstructural examination.
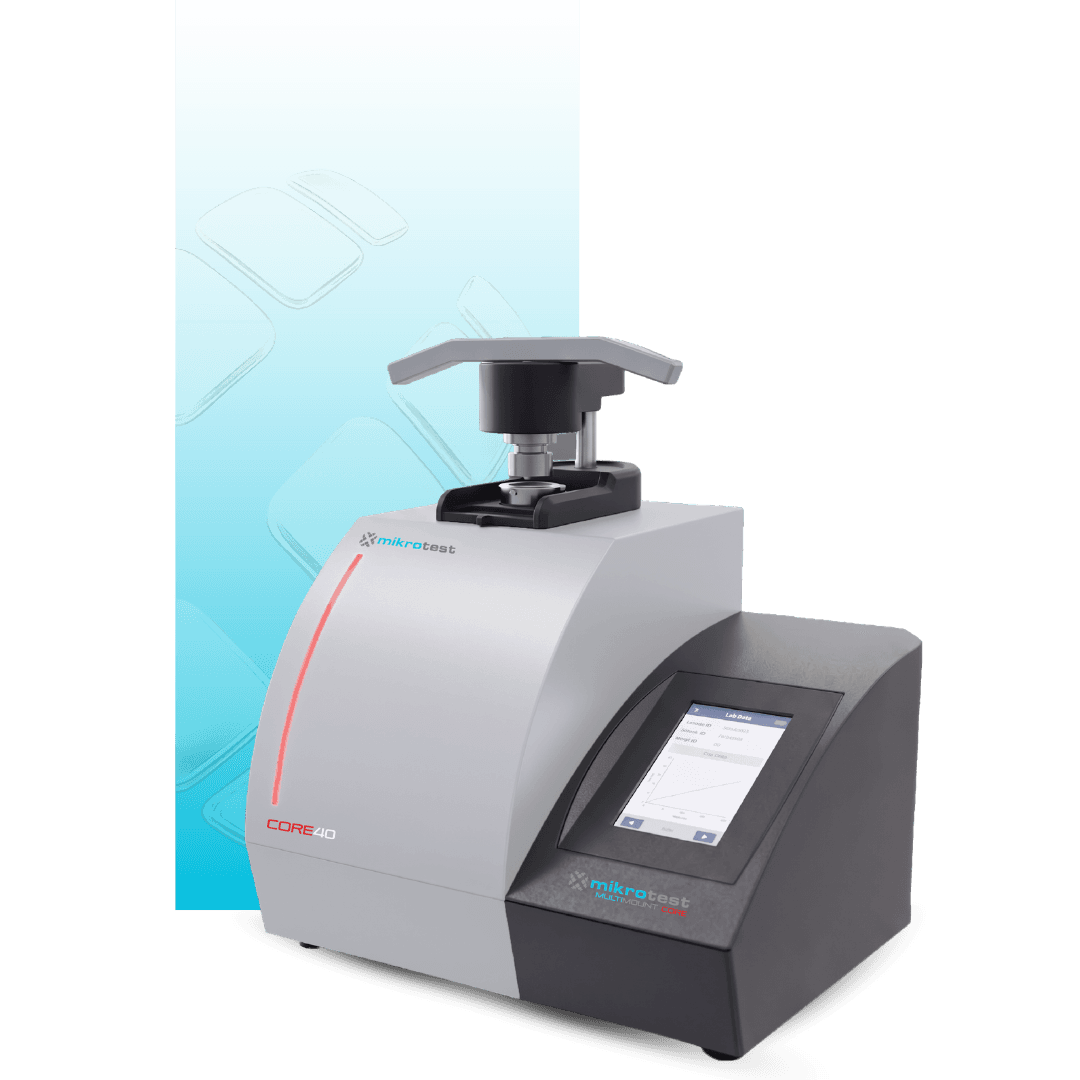
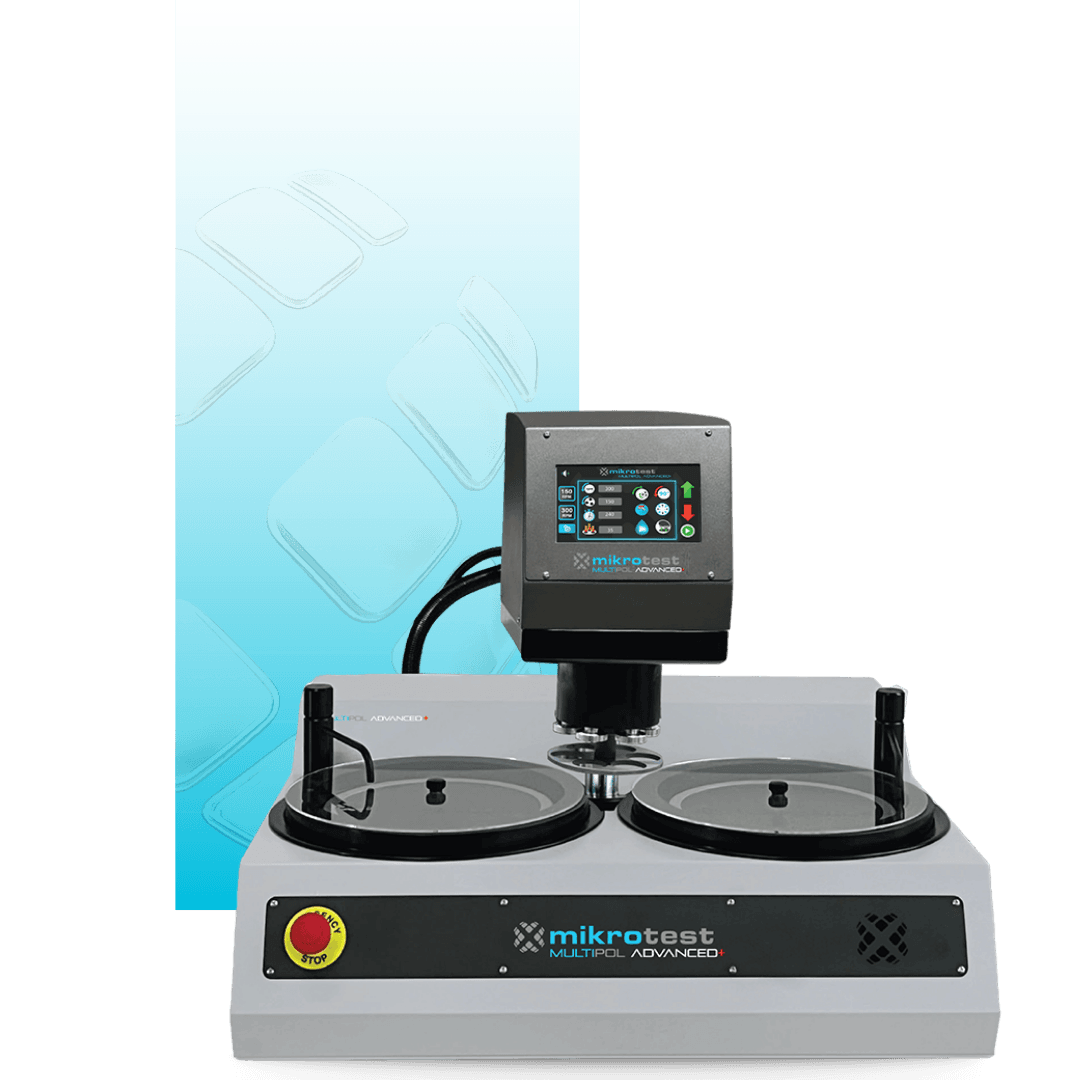
Initially, the surface is prepared using polishing devices and sanding discs during the grinding and polishing stages. Next, the sample is embedded in resin using a mounting device to make it suitable for more precise analyses. This ensures that the sample remains fixed and undamaged during subsequent processes. The metallographic sample preparation stages are critical steps in this process, and by using the appropriate devices and consumables at each stage, the sample is prepared for optimal results.


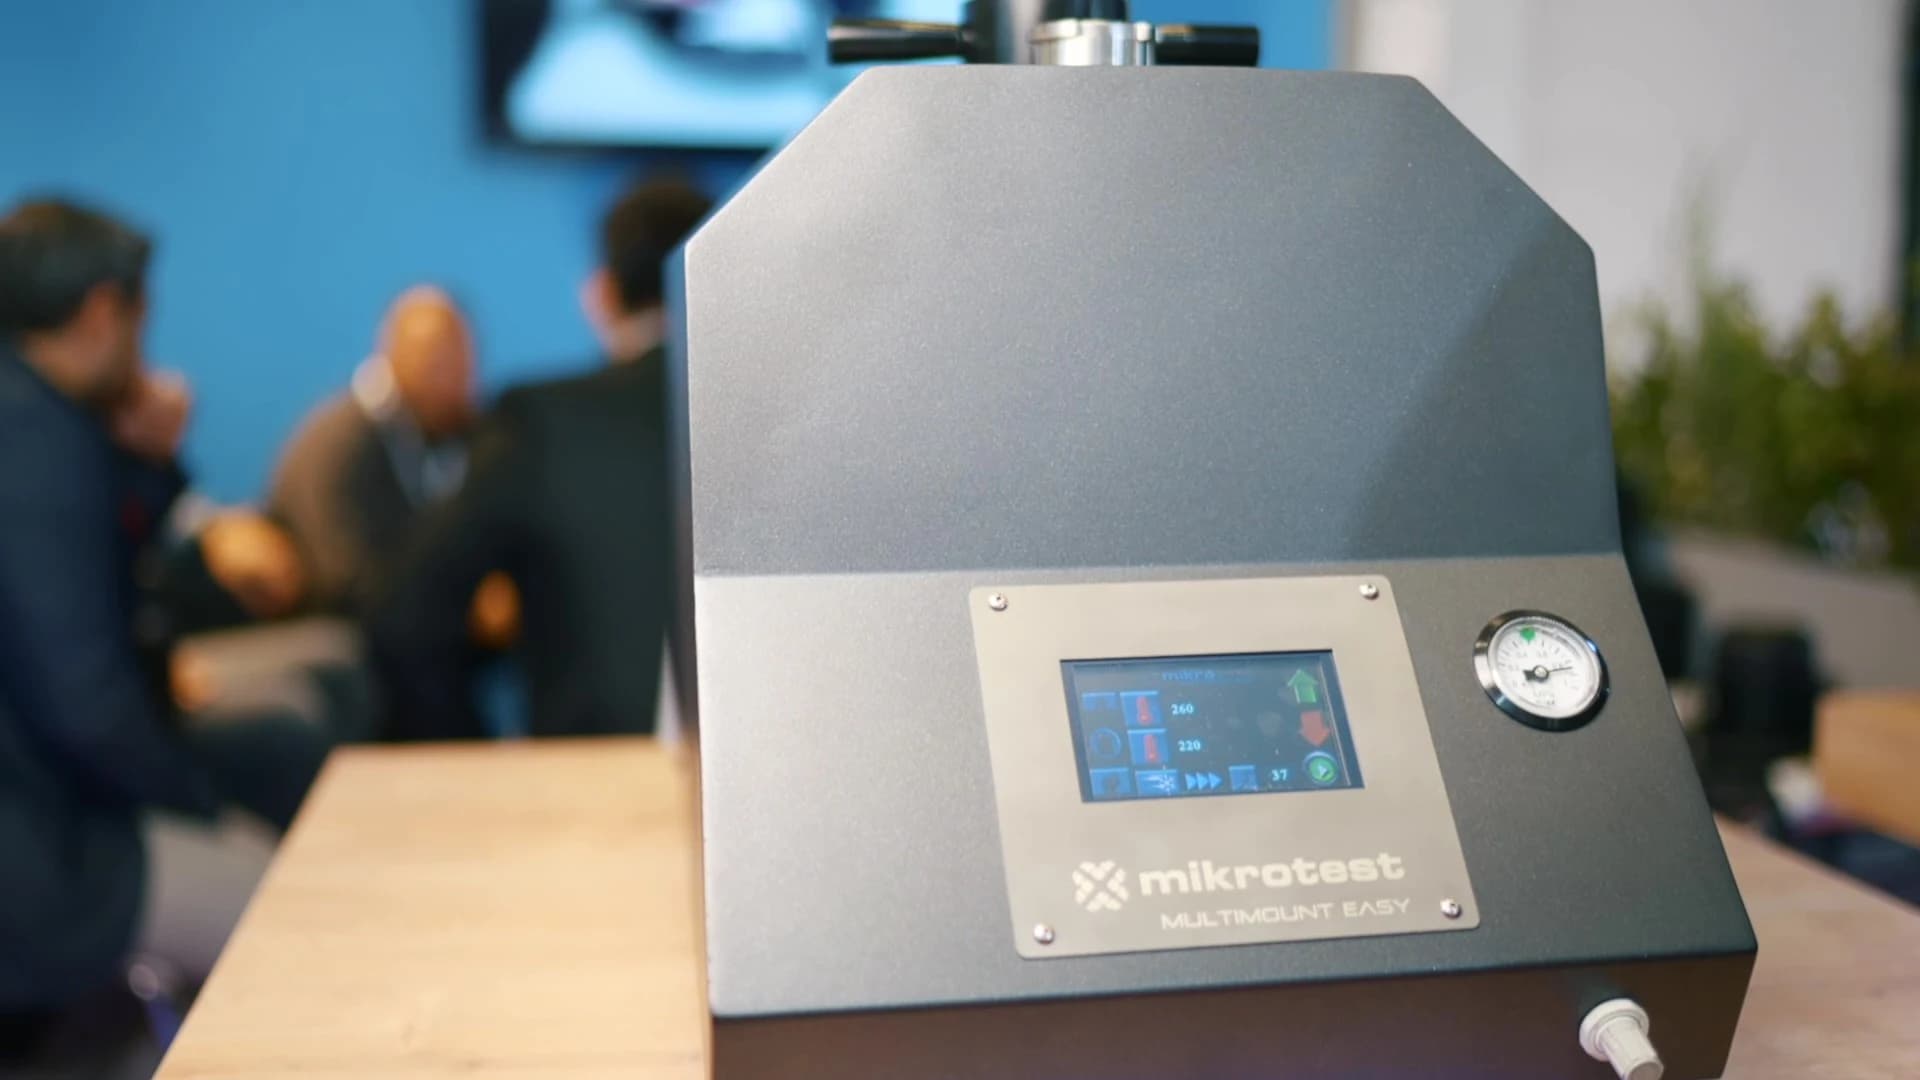



Prepared samples are then directed to laboratory analysis devices and Mikrotest equipment for microscopic examination. Mikrotest devices allow the measurement of mechanical properties, including hardness, tensile strength, and impact resistance. Meanwhile, analyses performed with industrial measurement devices can also be applied to large-scale production lines. The microstructure and quality control results of the material are verified with laboratory testing equipment to determine product suitability.
Proper use of these devices and regular replacement of consumables increase the reliability of metallographic analyses. In particular, metallography and quality control devices help ensure quality in industrial production and prevent defective manufacturing.